

Capabilities
Standing Seam Metal Roofs
We install the Butler MR-24® standing seam roof — on new buildings, and over existing metal roofs without shutting the business underneath. It is the system we return to because of how it handles water, wind and the Florida sun.

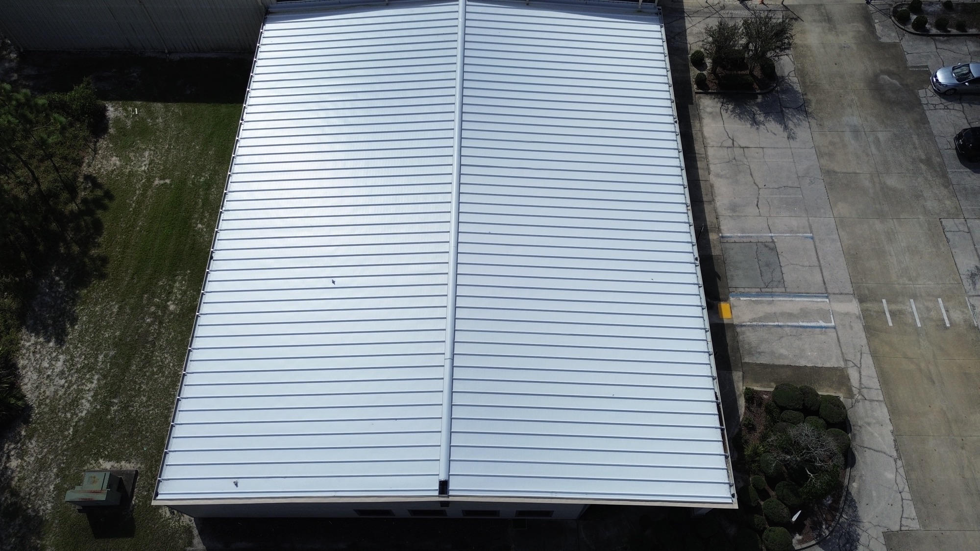
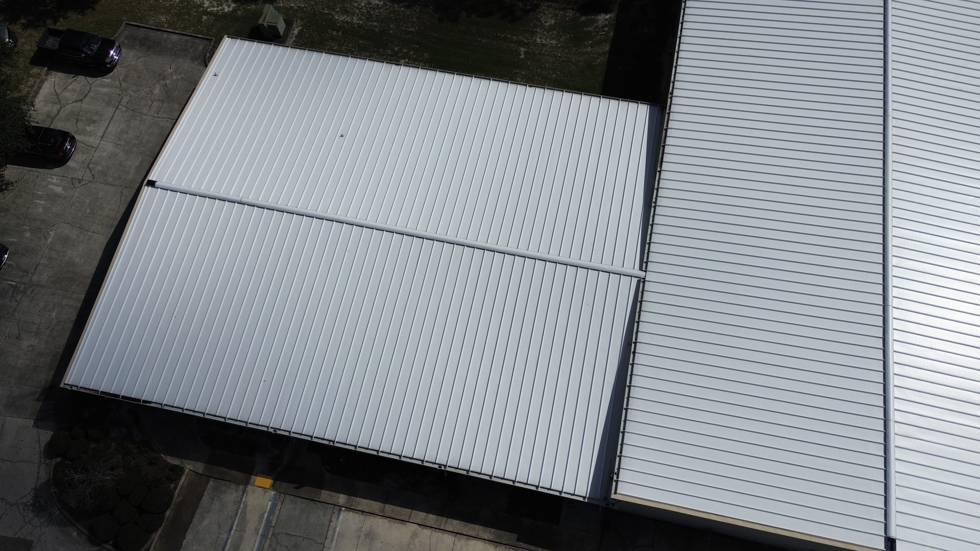
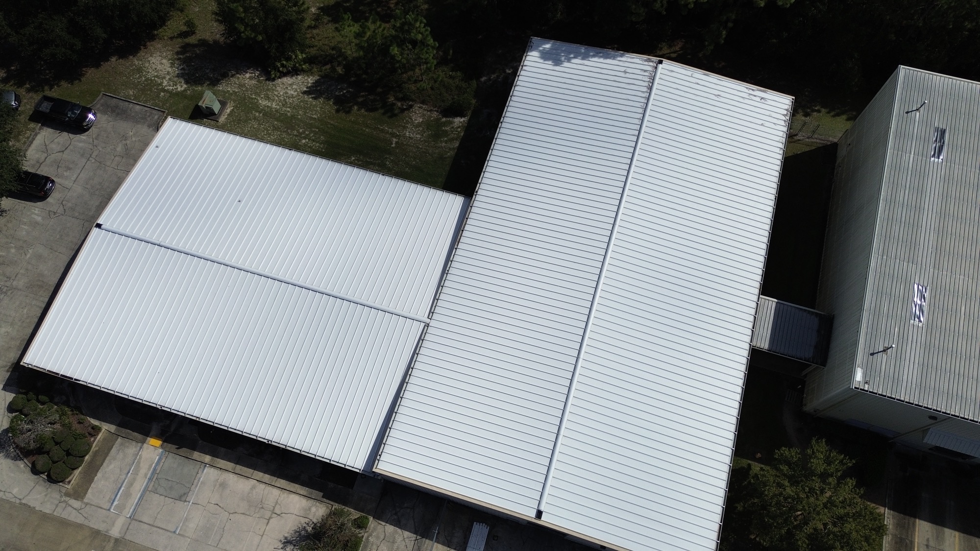
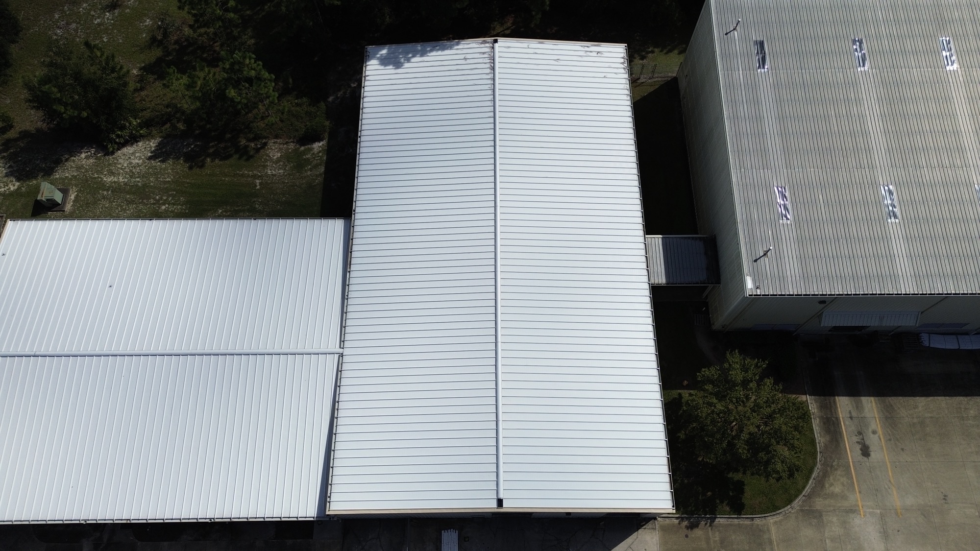
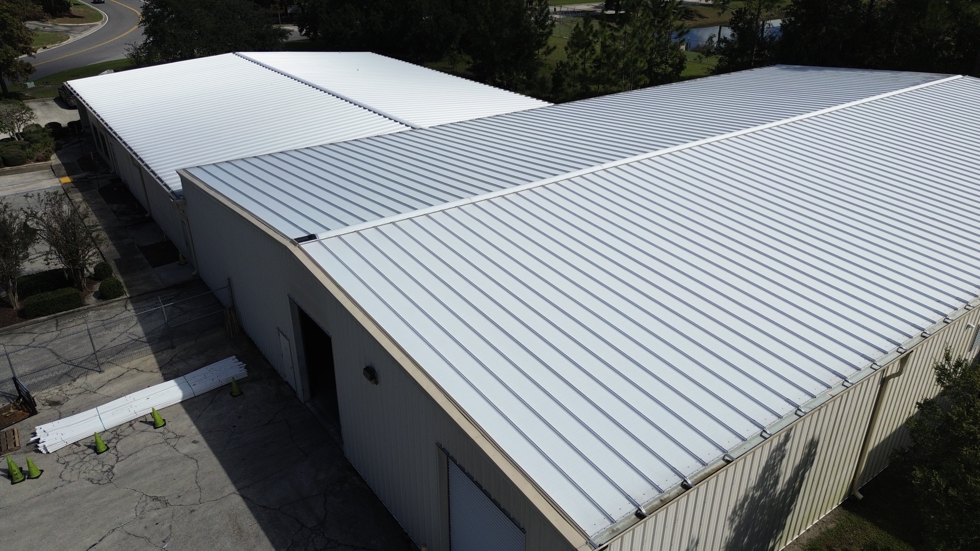
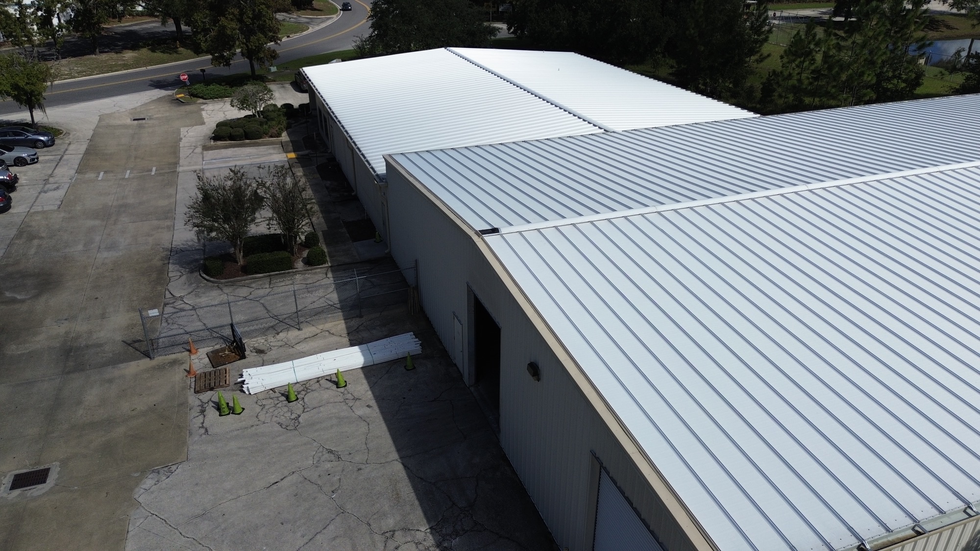
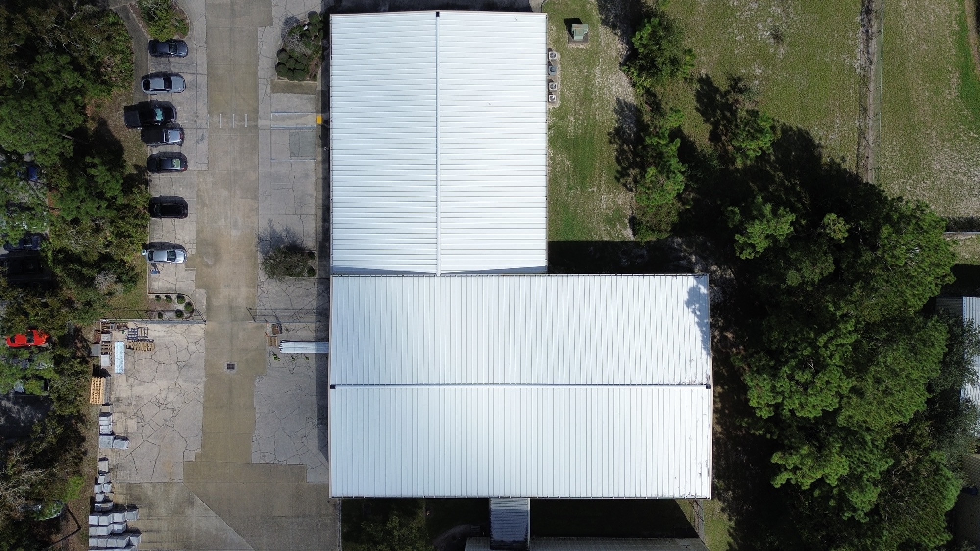
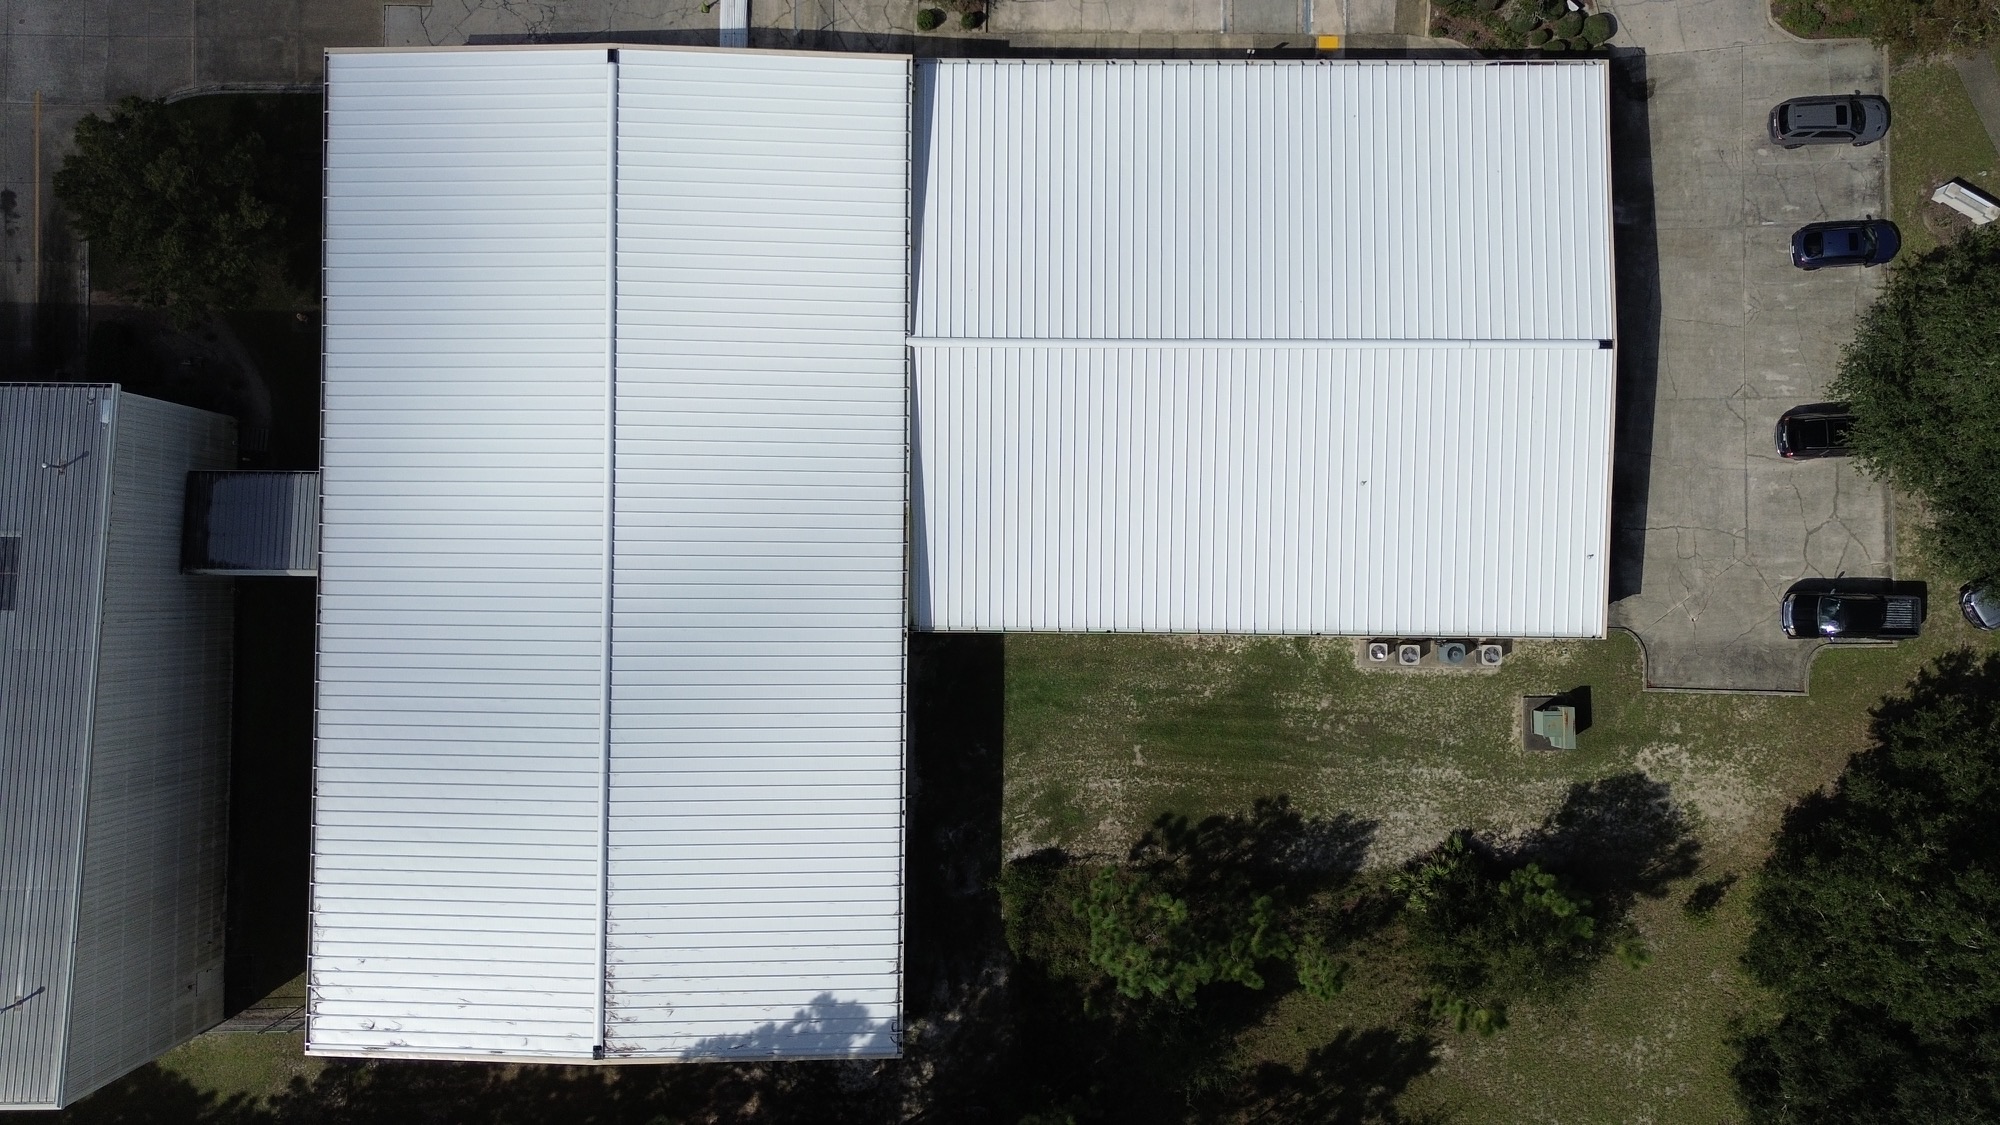
A completed polar white MR-24 roof in North Florida.
No bolts through the roof
A conventional through-fastened metal roof is held down by thousands of screws driven straight through the panel. Every one of those is a hole in the roof, sealed only by a rubber washer. Washers harden, screws back out as the panel expands and contracts, and eventually the roof leaks — usually at the worst possible moment.
A standing seam roof has no fasteners through the panel at all. The panels are held by concealed clips and locked to each other along a raised seam, well above where water runs. There is nothing for water to find.
Reroofing over an existing metal roof
Butler’s Low Profile Metal Over Metal system lets us install a new MR-24 roof directly over an existing through-fastened roof. The old roof stays where it is, the building stays dry, and in most cases the business underneath keeps running throughout — no tear-off, no exposed deck, no weather risk while the roof is open.
It suits low-slope metal roofs: a minimum slope of ¼″ in 12, with existing ribs 1½″ high or less at 1′–0″ on centre. Blanket insulation up to 3″ can go in as part of the same operation, which is the moment to improve the building’s thermal performance for very little extra cost.
360° Pittsburgh double-lock seam
Panels are permanently seamed to one another on the roof, not simply overlapped, which is what makes the assembly weathertight over the long term.
Concealed clips, stainless tabs
The clips carry stainless steel tabs roll-formed into the seam — around 35% stronger than comparable carbon steel tabs.
Built to move
The clip design accommodates thermal expansion and contraction on roofs up to 500 feet wide, so the roof is not fighting itself every day.
UL Class 90 wind uplift
Tested in accordance with ASTM E 1592 and listed in the Factory Mutual Approval Guide — which matters on the Florida coast.
Panel support blocks
On a reroof, support blocks bear on the flat of the existing panel and transfer load back to the original structural members.
A complete system
Eave angles, trims, curbs and flashings are all designed for the MR-24 panel rather than adapted from something else.
Polar white, and why we measure U-value
We specify the polar white finish wherever the look allows it. A reflective roof sends a large share of the sun’s energy back before it ever reaches the deck, which keeps the surface cooler, keeps the heat out of the building, and takes load off the air conditioning for the life of the roof. In practice the roof surface never goes over 85°F, even in the middle of a Florida summer.
When we talk about performance we talk about U-value rather than R-value. R-value describes a material in isolation; U-value is the transmission rate of the assembly as actually built, measured by guarded hot box testing. It is the number that reflects what the finished roof does, including the effect of the framing and the fasteners, and it is the honest one to design against.
Ventilating the roof
Reflecting the heat is half the job; the other half is moving what does get in. We can ventilate the roof at 28,000 cubic feet of air per minute using a single 52″ fan — one unit rather than a row of them, clearing accumulated heat out of the roof space before it works its way down into the building. Paired with a reflective surface and insulation, it keeps the load on the air conditioning low year-round.
Thinking about a reroof?
If your metal roof is leaking at the fasteners, a metal-over-metal reroof is usually cheaper and far less disruptive than a tear-off. Tell us about the building and we will take a look.
Request a Consultation